4 Sovereign Dr
Mount Olive Twp, NJ 07836






Price: $1,299,999
GSMLS: 4029752Type: Single Family
Style: Colonial
Beds: 5
Baths: 4 Full
Garage: 3-Car
Year Built: 2015
Acres: 1.22
Property Tax: $23,232
Description
Open House Today 1PM–3PM.
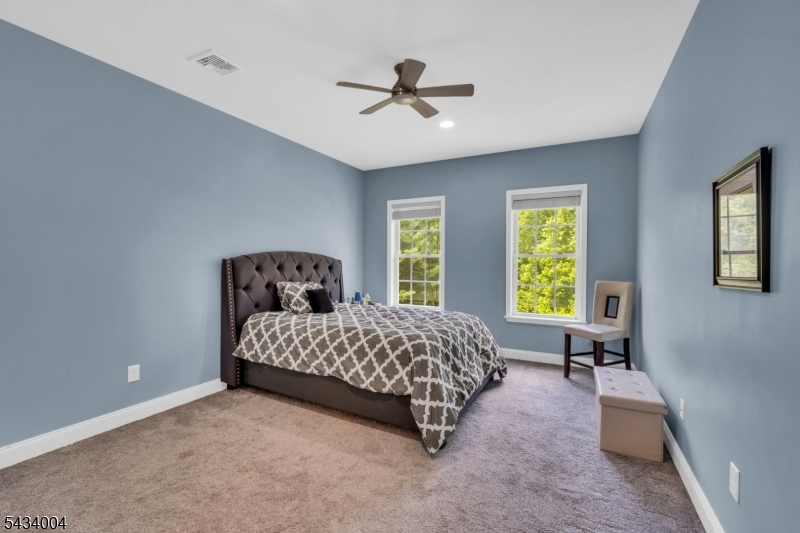
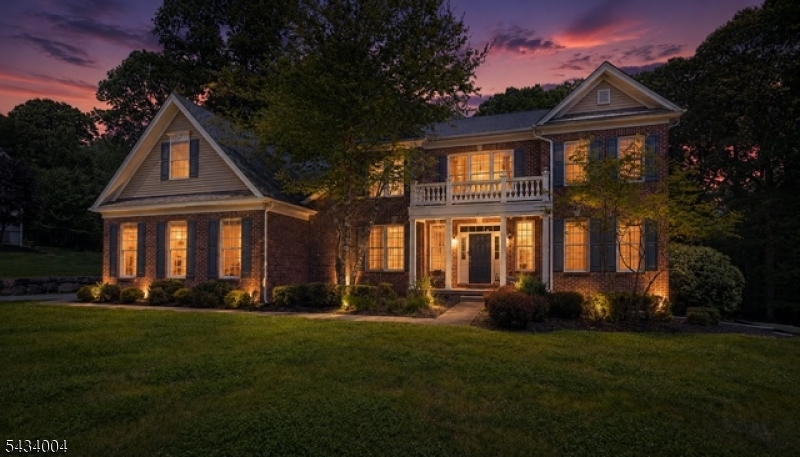
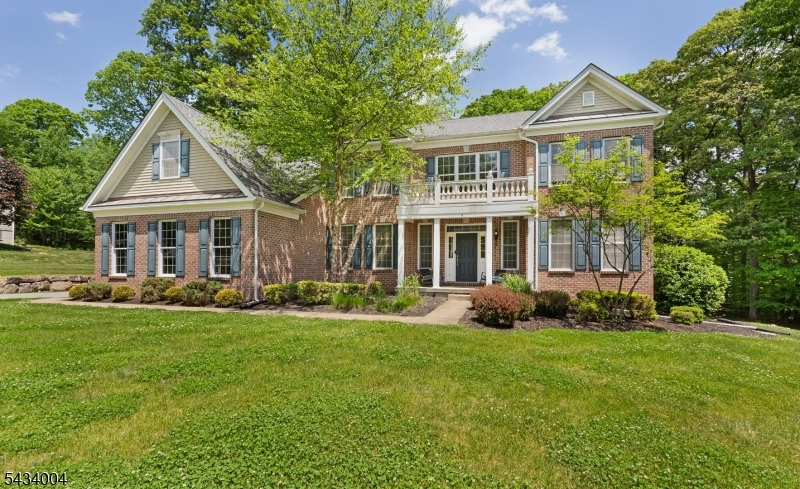
Spectacular brick-front Toll Brothers Colonial in prestigious Morris Hunt offering over 4,900 sq ft of living space on a private 1.22-acre lot with elevator access to every level. A dramatic two-story foyer with dual staircases, hardwood floors, custom millwork, and a stunning floor-to-ceiling stone fireplace creates an unforgettable first impression. The gourmet kitchen features custom wood cabinetry, granite countertops, center island, stainless steel appliances, and abundant workspace, flowing seamlessly into the main living areas designed for everyday living and entertaining. Formal living and dining rooms showcase timeless elegance, while the sun-filled conservatory provides the perfect retreat. Step outside to a Trex deck overlooking a private backyard complete with a pergola-covered hot tub and outdoor bar area. A first-floor bedroom and full bath offer an ideal guest or in law suite. Upstairs, the luxurious primary suite features a sitting room, dual walk-in closets, and spa-like bath with jetted tub, oversized shower, and double vanity. A princess suite with private bath and two additional bedrooms connected by a Jack-and-Jill bath complete the second level. The expansive walkout basement offers extensive storage and endless possibilities for future recreation, fitness, or living space. Fully ADA compliant and ideally located near shopping, dining, and major commuter routes.Rooms Sizes
Kitchen:
28x15 First
Dining Room:
21x12 First
Living Room:
21x17 First
Family Room:
19x12 First
Den:
n/a
Bedroom 1:
33x15 Second
Bedroom 2:
15x12 Second
Bedroom 3:
13x11 Second
Bedroom 4:
15x13 Second
Room Levels
Basement:
Storage Room, Utility Room, Walkout
Ground:
n/a
Level 1:
1Bedroom,BathMain,DiningRm,FamilyRm,Foyer,GarEnter,Kitchen,Laundry,LivingRm,MudRoom,Sunroom
Level 2:
4 Or More Bedrooms, Bath Main, Bath(s) Other
Level 3:
n/a
Level Other:
MudRoom
Room Features
Kitchen:
Breakfast Bar, Center Island, Eat-In Kitchen, Pantry
Dining Room:
Formal Dining Room
Master Bedroom:
Full Bath, Sitting Room, Walk-In Closet
Bath:
Bidet, Jetted Tub, Stall Shower
Interior Features
Square Foot:
4,926
Year Renovated:
n/a
Basement:
Yes - Full, Walkout
Full Baths:
4
Half Baths:
0
Appliances:
Carbon Monoxide Detector, Dishwasher, Dryer, Hot Tub, Microwave Oven, Range/Oven-Gas, Refrigerator, Wall Oven(s) - Electric, Washer
Flooring:
Carpeting, Tile, Wood
Fireplaces:
1
Fireplace:
Gas Fireplace, Living Room
Interior:
Blinds,CODetect,Elevator,FireExtg,CeilHigh,HotTub,JacuzTyp,SmokeDet,StallShw,StallTub,TubShowr,WlkInCls
Exterior Features
Garage Space:
3-Car
Garage:
Attached Garage, Garage Door Opener
Driveway:
1 Car Width, 2 Car Width, Blacktop
Roof:
Asphalt Shingle
Exterior:
Brick, Vinyl Siding
Swimming Pool:
No
Pool:
n/a
Utilities
Heating System:
2 Units, Forced Hot Air
Heating Source:
Gas-Natural
Cooling:
2 Units, Central Air
Water Heater:
Gas
Water:
Public Water
Sewer:
Septic 5+ Bedroom Town Verified
Services:
Cable TV
Lot Features
Acres:
1.22
Lot Dimensions:
n/a
Lot Features:
Level Lot
School Information
Elementary:
Tinc Road School (K-5)
Middle:
n/a
High School:
n/a
Community Information
County:
Morris
Town:
Mount Olive Twp.
Neighborhood:
Morris Hunt
Application Fee:
n/a
Association Fee:
$552 - Annually
Fee Includes:
Maintenance-Common Area
Amenities:
n/a
Pets:
Yes
Financial Considerations
List Price:
$1,299,999
Tax Amount:
$23,232
Land Assessment:
$160,300
Build. Assessment:
$509,800
Total Assessment:
$670,100
Tax Rate:
3.37
Tax Year:
2025
Ownership Type:
Fee Simple
Listing Information
MLS ID:
4029752
List Date:
05-25-2026
Days On Market:
62
Listing Broker:
KELLER WILLIAMS METROPOLITAN
Listing Agent:
Nicole Haslett




Request More Information
Shawn and Diane Fox
RE/MAX American Dream
3108 Route 10 West
Denville, NJ 07834
Call: (973) 277-7853
Web: DrakesvilleCondos.com
