128 Upper High Crest Dr
West Milford Twp, NJ 07480
Price: $549,900
GSMLS: 4029704Type: Single Family
Style: Ranch
Beds: 3
Baths: 2 Full
Garage: 1-Car
Year Built: 1955
Acres: 0.32
Property Tax: $11,857
Description
Open House Saturday 1PM–3PM.
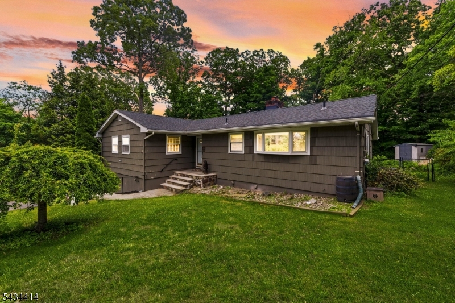
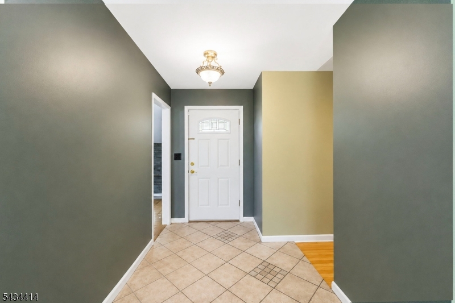
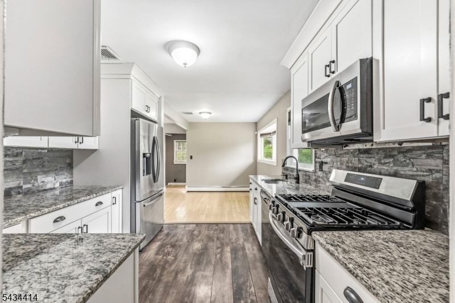
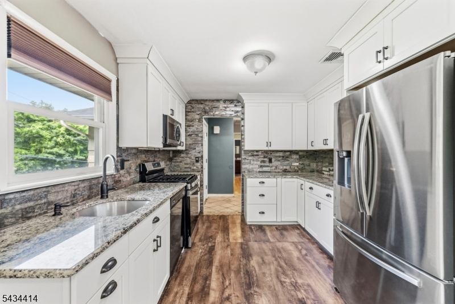
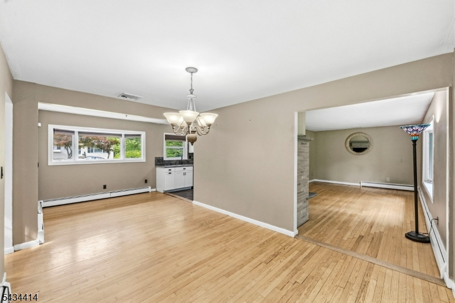
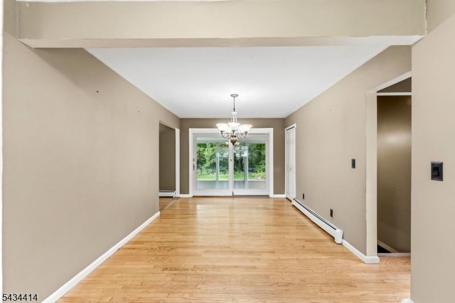
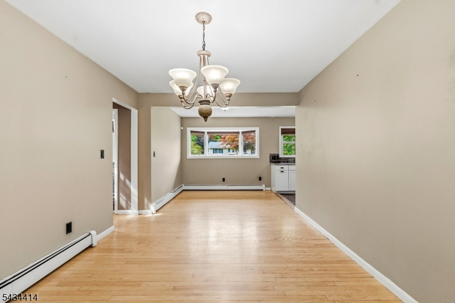
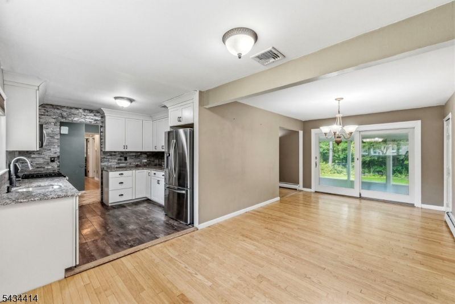
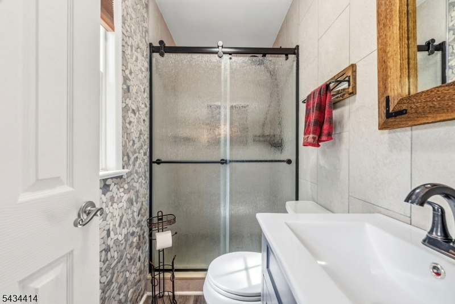
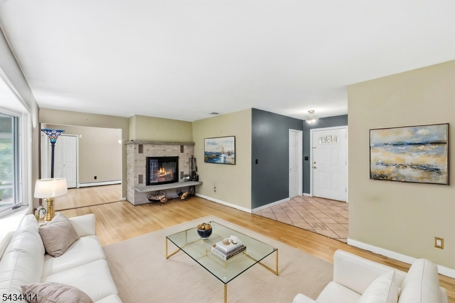
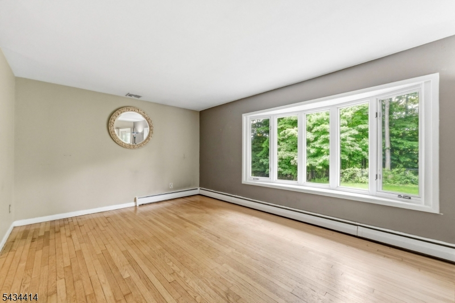
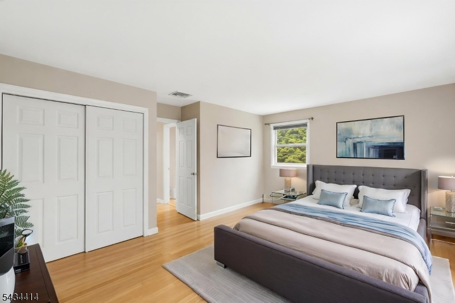
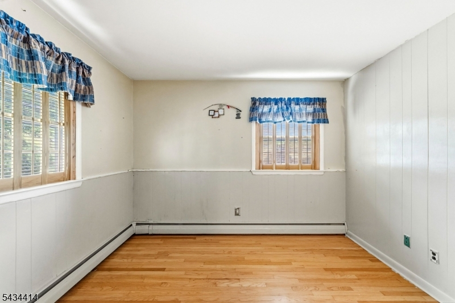
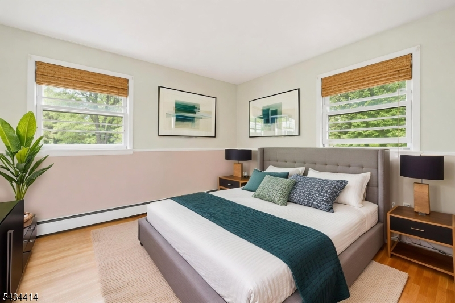
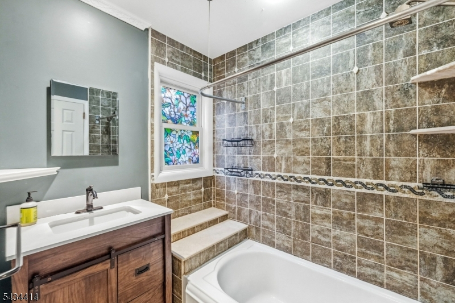
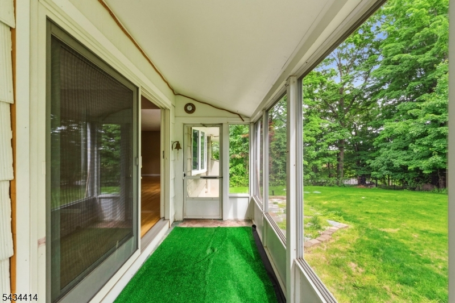
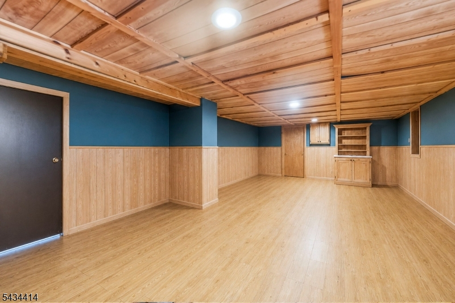
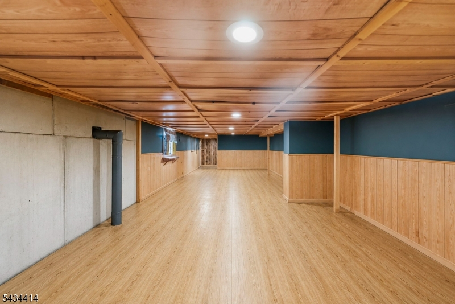
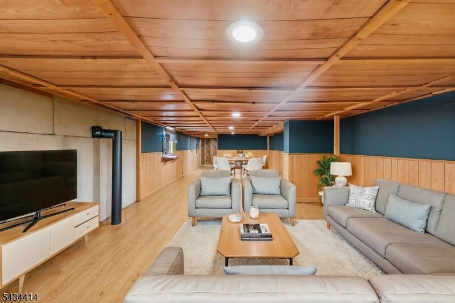
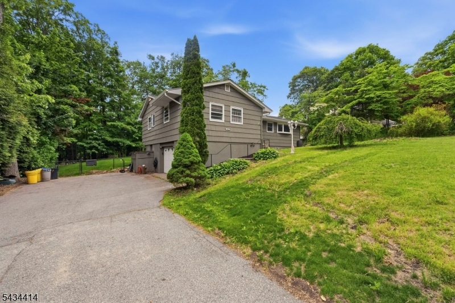
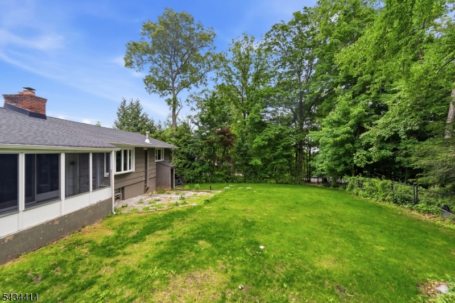
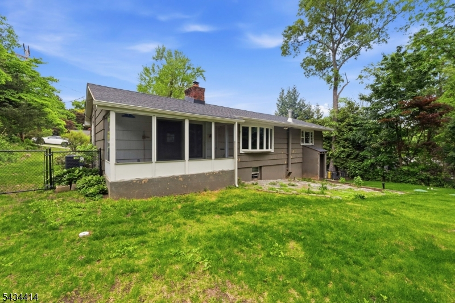
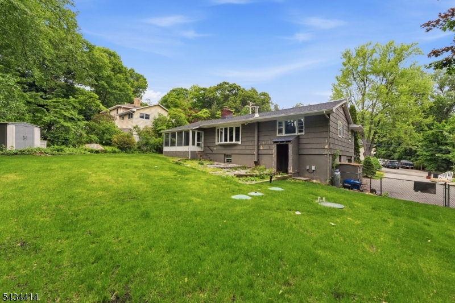
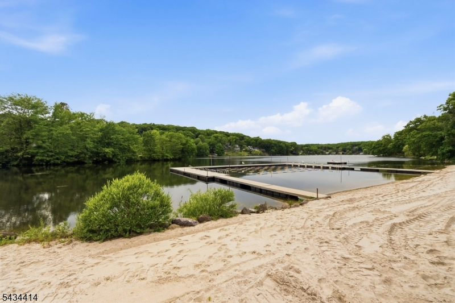
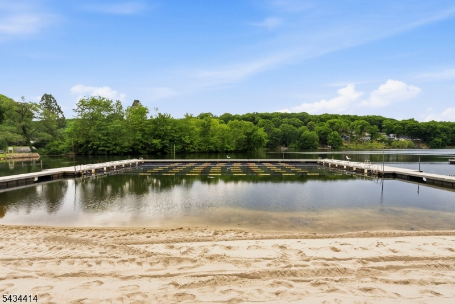
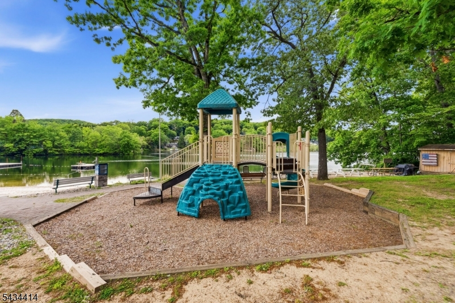
Welcome to your dream lake-community lifestyle in highly sought-after High Crest Lake! This charming ranch-style home perfectly blends modern updates, cozy comfort, and pristine natural surroundings. Inside, an abundance of natural light pours across beautiful hardwood floors spanning the entire main level. The heart of the home features a cozy fireplace in the living room, transitioning into the dining area and a fantastic, sun-drenched sunroom perfect for relaxing. The beautifully updated interior includes a kitchen renovated with sleek stainless steel appliances, three comfortable bedrooms, and two newer, upgraded full baths. Downstairs, a finished walk-out basement drastically expands your living space ideal for a family room, gym, or office with direct access to the yard. A one-car attached garage offers great parking and storage. What truly sets this property apart is the incredible peace of mind from major mechanical updates. The heavy lifting is done with a BRAND-NEW septic system, a new HVAC system installed in 2024, and a new roof from 2023. Beyond your front door, High Crest Lake offers an unparalleled lifestyle with exclusive access to a private beach, community playground, and a local clubhouse. This rare combination of a turn-key ranch and a vibrant lake community makes this home an absolute must-see!Rooms Sizes
Kitchen:
n/a
Dining Room:
n/a
Living Room:
n/a
Family Room:
n/a
Den:
n/a
Bedroom 1:
n/a
Bedroom 2:
n/a
Bedroom 3:
n/a
Bedroom 4:
n/a
Room Levels
Basement:
n/a
Ground:
n/a
Level 1:
n/a
Level 2:
n/a
Level 3:
n/a
Level Other:
n/a
Room Features
Kitchen:
Galley Type, Separate Dining Area
Dining Room:
n/a
Master Bedroom:
n/a
Bath:
n/a
Interior Features
Square Foot:
n/a
Year Renovated:
2017
Basement:
Yes - Finished, Walkout
Full Baths:
2
Half Baths:
0
Appliances:
Carbon Monoxide Detector, Dishwasher, Range/Oven-Gas, Refrigerator
Flooring:
Wood
Fireplaces:
1
Fireplace:
Living Room, Wood Burning
Interior:
n/a
Exterior Features
Garage Space:
1-Car
Garage:
Attached Garage
Driveway:
2 Car Width, Blacktop, Off-Street Parking
Roof:
Asphalt Shingle
Exterior:
Wood Shingle
Swimming Pool:
n/a
Pool:
n/a
Utilities
Heating System:
Baseboard - Hotwater
Heating Source:
Oil Tank Above Ground - Inside
Cooling:
Central Air
Water Heater:
n/a
Water:
Public Water
Sewer:
Septic
Services:
n/a
Lot Features
Acres:
0.32
Lot Dimensions:
n/a
Lot Features:
n/a
School Information
Elementary:
APSHAWA
Middle:
MACOPIN
High School:
W MILFORD
Community Information
County:
Passaic
Town:
West Milford Twp.
Neighborhood:
High Crest Lake
Application Fee:
n/a
Association Fee:
$1,279 - Annually
Fee Includes:
n/a
Amenities:
n/a
Pets:
n/a
Financial Considerations
List Price:
$549,900
Tax Amount:
$11,857
Land Assessment:
$121,400
Build. Assessment:
$158,200
Total Assessment:
$279,600
Tax Rate:
4.21
Tax Year:
2025
Ownership Type:
Fee Simple
Listing Information
MLS ID:
4029704
List Date:
05-24-2026
Days On Market:
2
Listing Broker:
KELLER WILLIAMS PROSPERITY REALTY
Listing Agent:
Artur Tyszka


Request More Information
Shawn and Diane Fox
RE/MAX American Dream
3108 Route 10 West
Denville, NJ 07834
Call: (973) 277-7853
Web: DrakesvilleCondos.com
