15 Spring Hunter Ct
Green Twp, NJ 07821
Price: $1,285,000
GSMLS: 4027784Type: Single Family
Style: Custom Home
Beds: 4
Baths: 4 Full
Garage: 6-Car
Year Built: 1998
Acres: 4.52
Property Tax: $19,610
Description
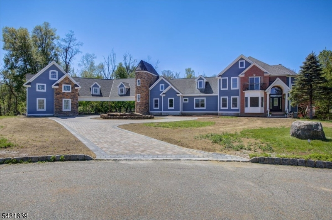
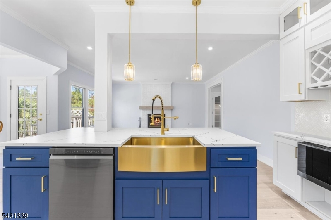
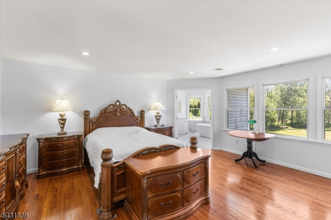
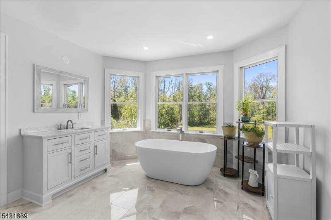
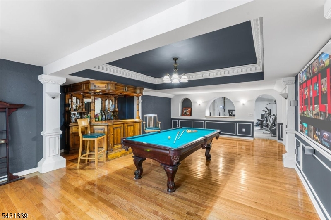
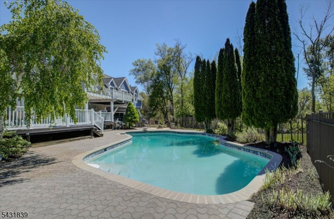
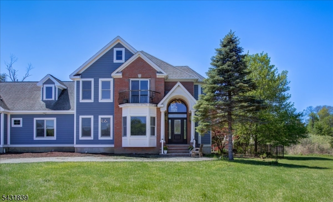
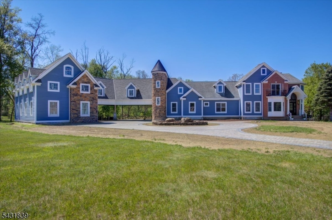
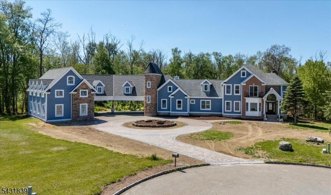
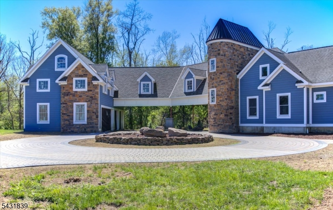
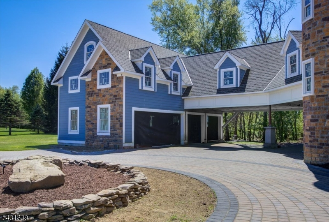
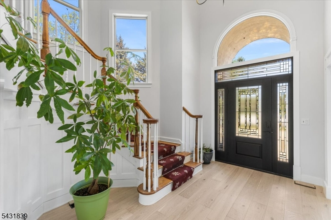
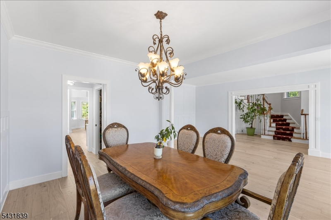
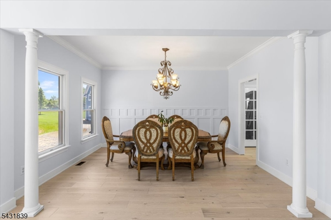
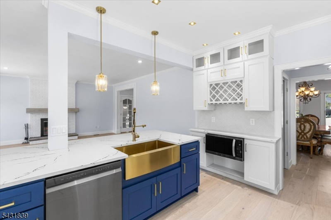
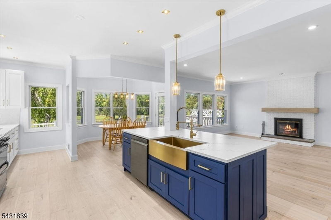
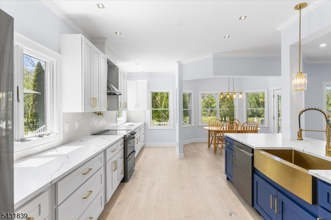
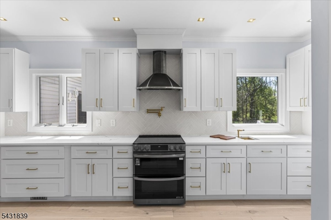
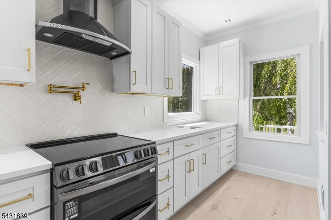
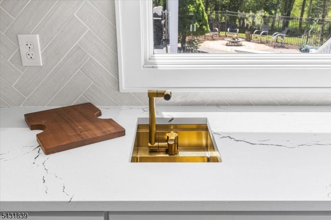
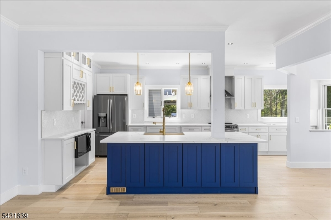
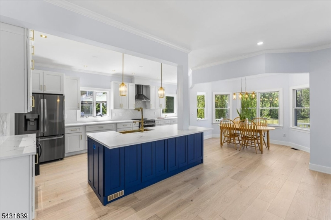
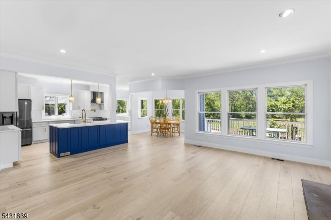
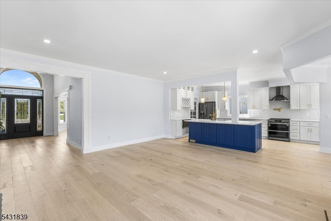
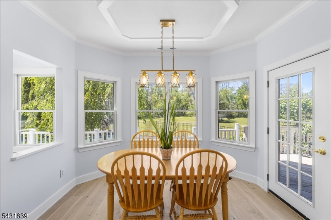
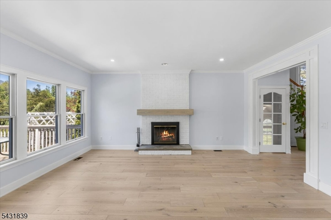
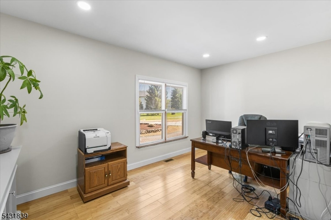
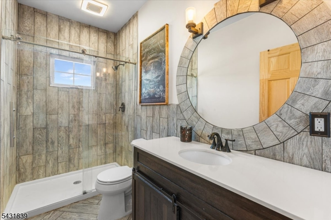
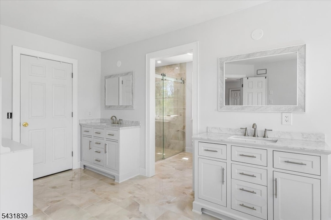
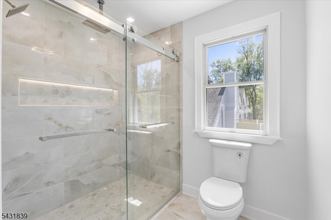
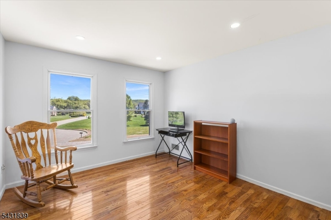
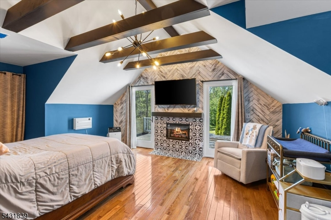
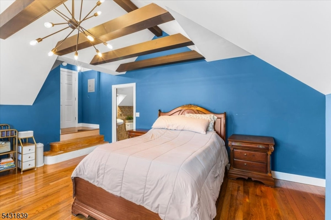
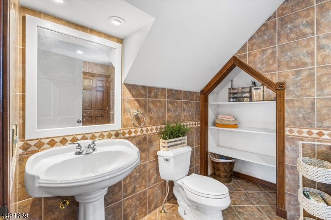
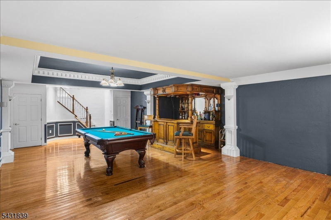
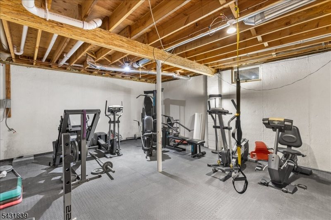
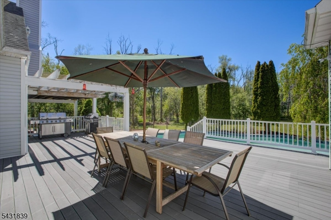
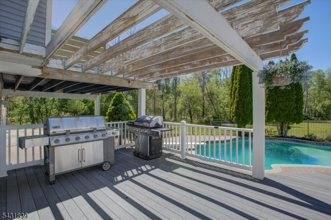
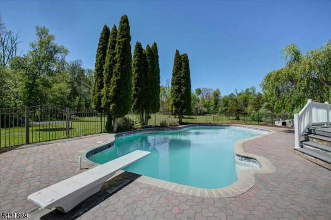
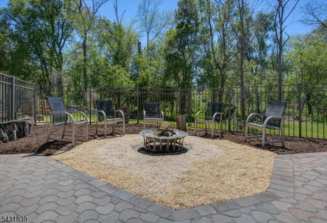
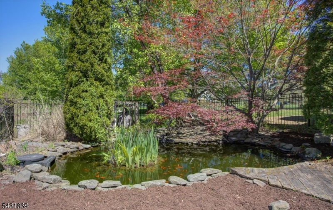
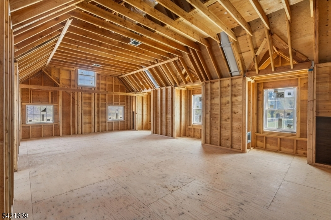
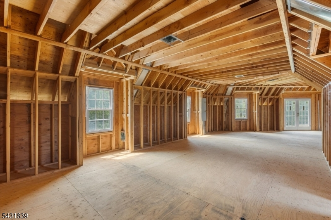
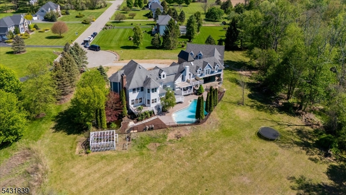
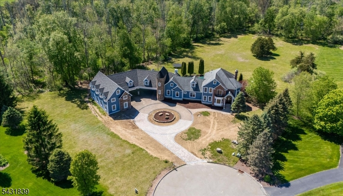
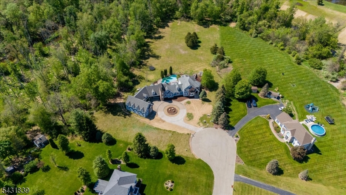
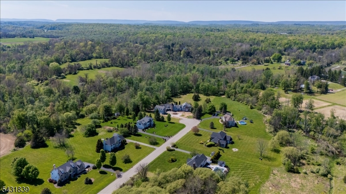
With use of a preferred lender, seller may offer up to 1% credit toward buyer's closing costs and/or interest rate buydown, subject to lender approval. Nestled at the end of a quiet cul-de-sac on 4.5 private acres, this exceptional estate offers country living just 7 minutes from Route 80 and is around one hour from Manhattan. Second-story addition, complete with HVAC ductwork, creates the opportunity for 6,000+ square feet of living space, with framing left unfinished for the next owner to tailor to their vision. The newly built 4-car garage includes an oversized bay designed for a vehicle lift, is pre-plumbed for radiant floor heating, and is complemented by a covered porte-cochere for convenient, illuminated parking. Inside, finishes include Cambria quartz countertops with brass inlay, custom two-tone cabinetry, stainless steel appliances, engineered hardwood flooring, crown molding, designer trim work, accent walls, smart thermostats, Tesla charger, and a brand-new HVAC system. A BRAND NEW ROOF on the original home. The luxurious primary suite features a freestanding soaking tub, oversized walk-in shower with dual shower heads, and illuminated recessed niche. Partially finished basement includes a home theater and fitness room. Enjoy a resort-style pool with new pavers. Seller to include a new hot water heater, whole-house water filtration system. Property also features a reserved location for a future second septic system.
Rooms Sizes
Kitchen:
11x21 First
Dining Room:
11x14 First
Living Room:
11x21 First
Family Room:
17x20 First
Den:
n/a
Bedroom 1:
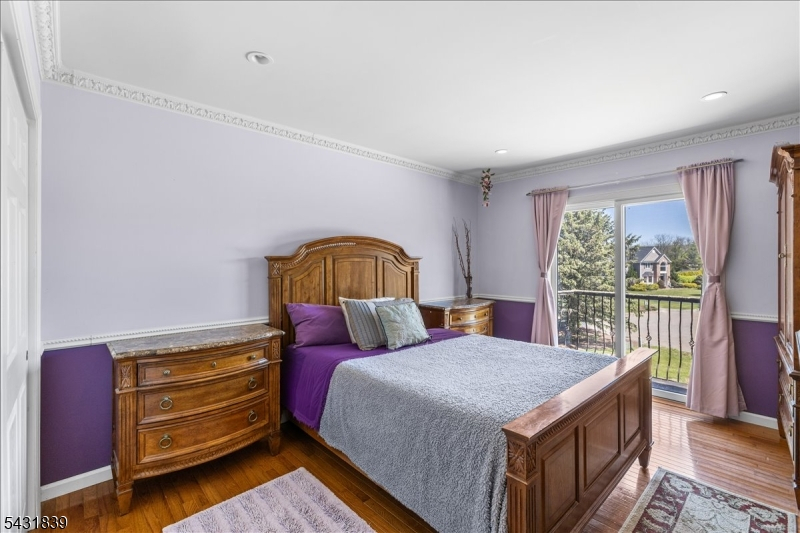
15x18 Second
Bedroom 2:
11x15 Second
Bedroom 3:
11x13 Second
Bedroom 4:
15x17 Second
Room Levels
Basement:
Exercise,GameRoom,Leisure,Media,Storage
Ground:
n/a
Level 1:
BathOthr,Breakfst,DiningRm,Vestibul,FamilyRm,Florida,GarEnter,Kitchen,LivingRm,LivDinRm,Office,OutEntrn,Pantry
Level 2:
4 Or More Bedrooms, Bath Main, Laundry Room
Level 3:
Attic
Level Other:
n/a
Room Features
Kitchen:
Center Island, Eat-In Kitchen, Pantry, Separate Dining Area
Dining Room:
Formal Dining Room
Master Bedroom:
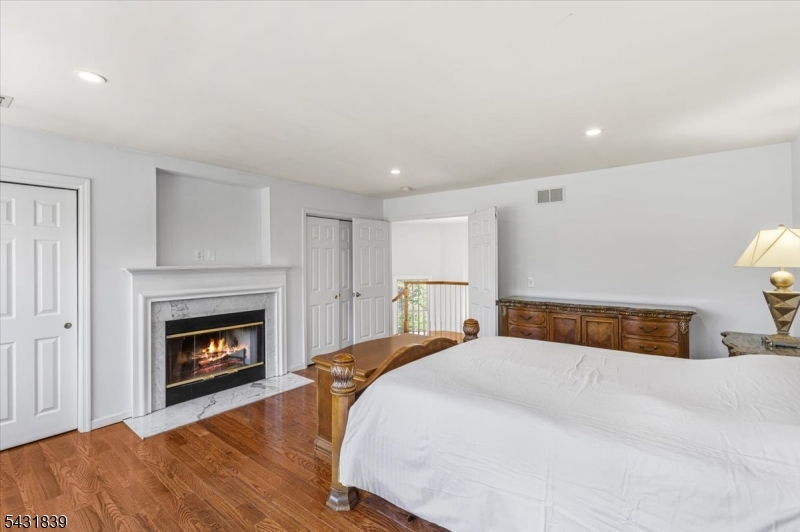
Fireplace, Full Bath
Bath:
Soaking Tub, Stall Shower
Interior Features
Square Foot:
4,145
Year Renovated:
2026
Basement:
Yes - Finished-Partially
Full Baths:
4
Half Baths:
0
Appliances:
Carbon Monoxide Detector, Dishwasher, Dryer, Microwave Oven, Range/Oven-Electric, Refrigerator, Self Cleaning Oven, Washer
Flooring:
Tile, Wood
Fireplaces:
2
Fireplace:
Bedroom 1, Living Room
Interior:
CODetect,FireExtg,CeilHigh,SmokeDet,SoakTub,StallShw,WlkInCls
Exterior Features
Garage Space:
6-Car
Garage:
Attached Garage, Built-In Garage, See Remarks
Driveway:
Additional Parking, Circular, Paver Block
Roof:
Asphalt Shingle
Exterior:
Brick, Composition Siding, Stone, Vinyl Siding
Swimming Pool:
Yes
Pool:
Gunite, In-Ground Pool
Utilities
Heating System:
2 Units, Forced Hot Air, Space Heater
Heating Source:
Oil Tank Above Ground - Inside
Cooling:
2 Units, Central Air
Water Heater:
Electric
Water:
Well
Sewer:
See Remarks, Septic 4 Bedroom Town Verified
Services:
Cable TV Available, Fiber Optic Available, Garbage Included
Lot Features
Acres:
4.52
Lot Dimensions:
n/a
Lot Features:
Cul-De-Sac, Irregular Lot
School Information
Elementary:
GREEN HLS
Middle:
GREEN HLS
High School:
NEWTON
Community Information
County:
Sussex
Town:
Green Twp.
Neighborhood:
Stone Bridge Estates
Application Fee:
n/a
Association Fee:
n/a
Fee Includes:
n/a
Amenities:
n/a
Pets:
n/a
Financial Considerations
List Price:
$1,285,000
Tax Amount:
$19,610
Land Assessment:
$165,700
Build. Assessment:
$727,900
Total Assessment:
$893,600
Tax Rate:
2.27
Tax Year:
2025
Ownership Type:
Fee Simple
Listing Information
MLS ID:
4027784
List Date:
05-14-2026
Days On Market:
104
Listing Broker:
REALTY EXECUTIVES EXCEPTIONAL
Listing Agent:
Sarah Cristea


Request More Information
Shawn and Diane Fox
RE/MAX American Dream
3108 Route 10 West
Denville, NJ 07834
Call: (973) 277-7853
Web: DrakesvilleCondos.com
