16 Oakview Ave
Maplewood Twp, NJ 07040
Price: $1,899,000
GSMLS: 4027429Type: Single Family
Style: Colonial
Beds: 5
Baths: 4 Full & 1 Half
Garage: 2-Car
Year Built: 1923
Acres: 0.23
Property Tax: $32,271
Description
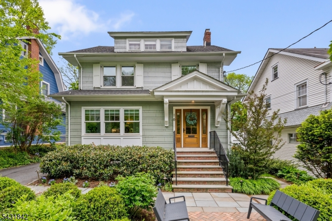
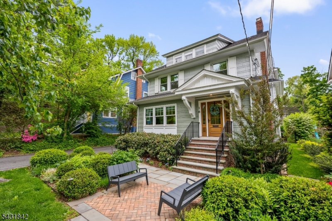
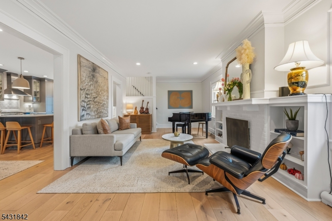
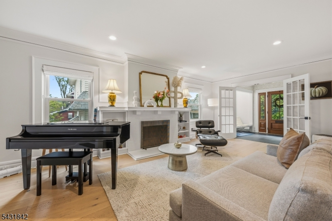
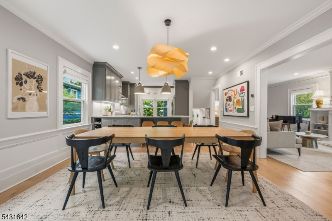
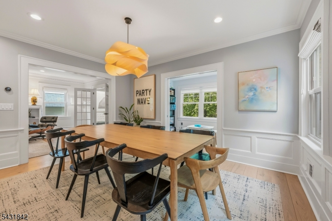
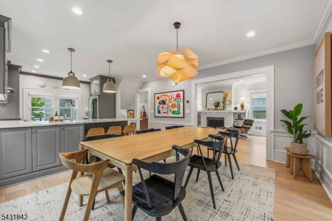
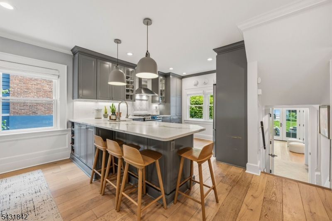
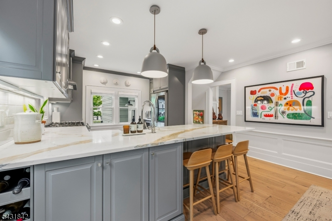
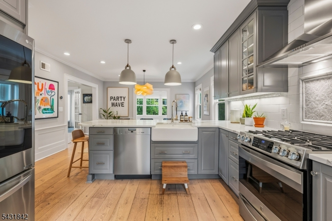
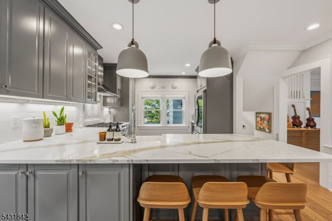
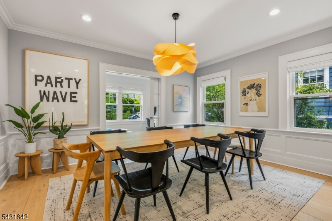
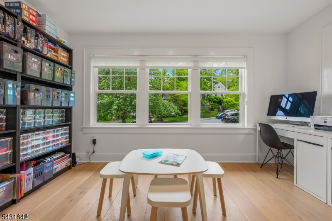
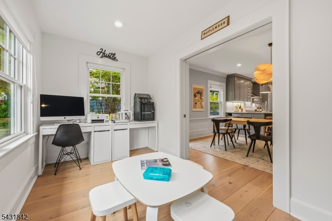
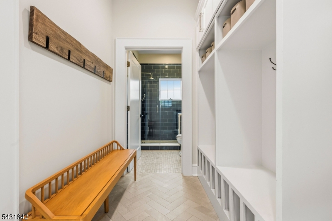
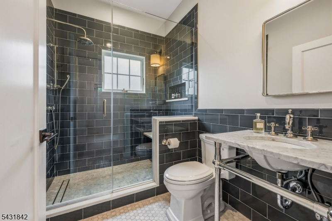
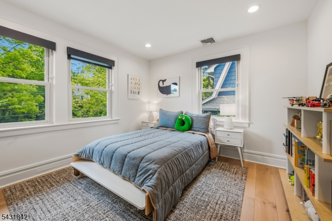
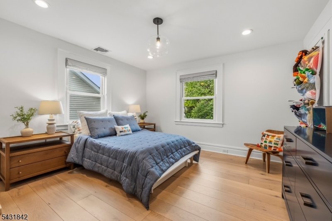
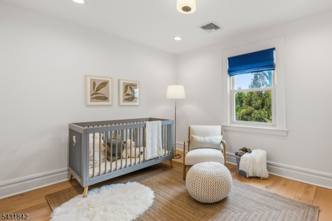
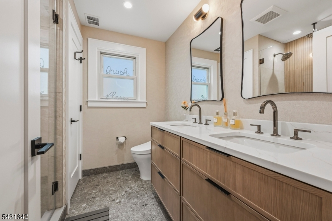
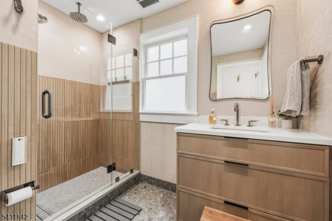
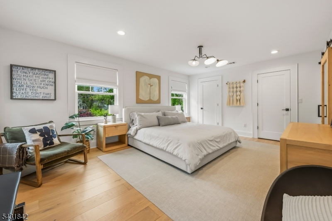
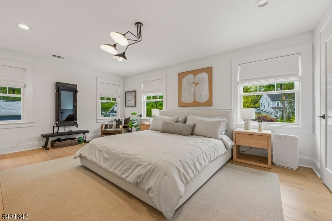
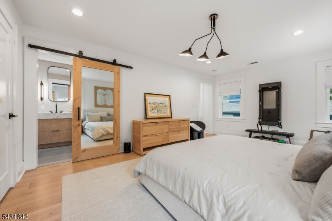
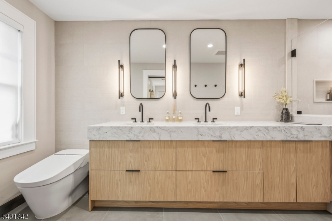
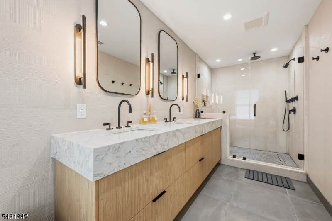
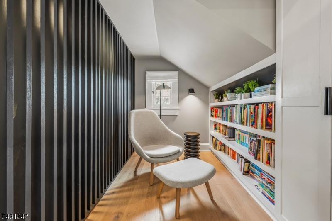
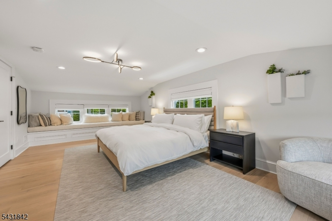
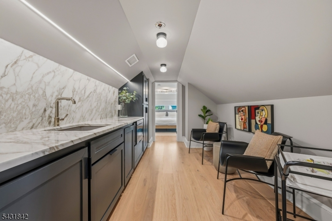
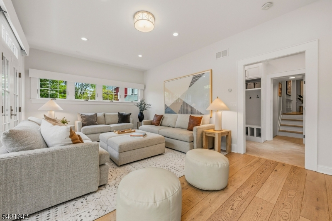
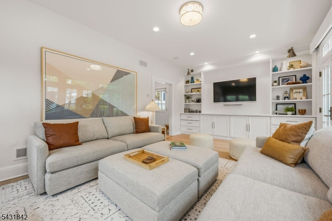
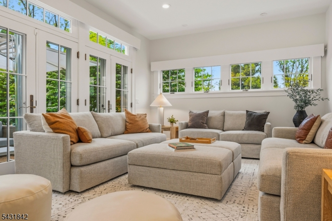
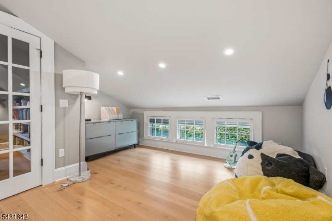
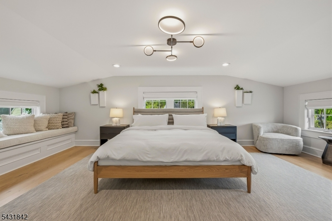
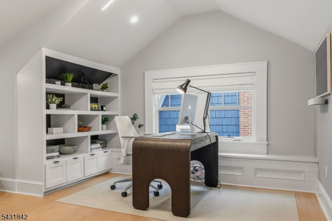
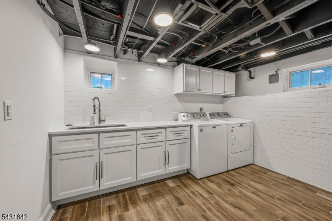
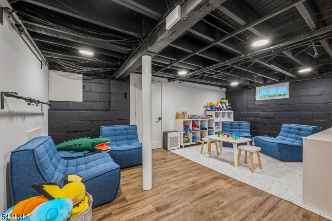
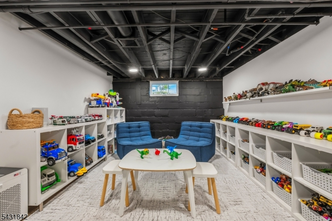
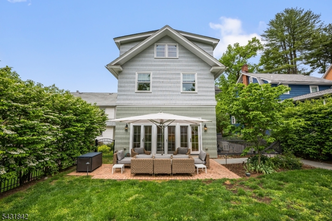
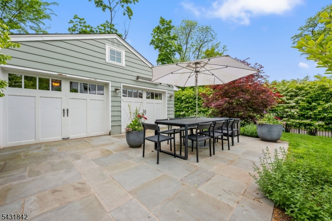
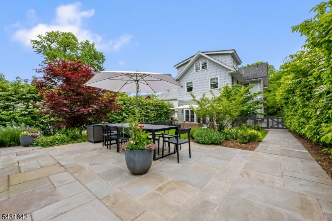
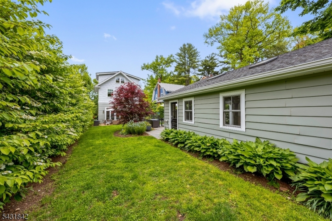
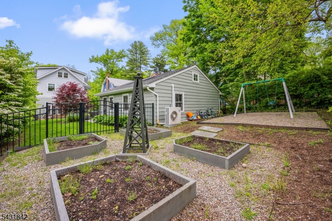
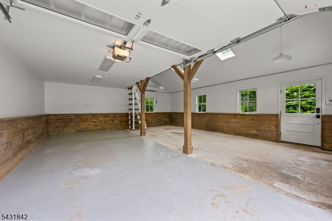
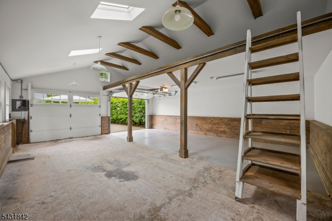
Welcome to 16 Oakview Ave, a beautifully updated 5BR, 4.1BA Maplewood home featuring a major three-story addition and premium amenities. Located just one block from the NYC Direct train, Maplewood Village, library, and Olmsted-designed Memorial Park, this property offers unmatched convenience for an effortless commute and walkable lifestyle. A one of a kind home in an unbeatable location.When you first arrive the main level boasts excellent flow, seamlessly connecting the kitchen, dining area, and a cozy Maplewood room with a fireplace. A massive family room with French doors opens to a large, level backyard with two stone patios and a secret tomato garden, perfect for indoor-outdoor living. Meticulously updated by Clawson Architects, with compressed oak hardwood floors, custom window treatments, forced air heat, central AC, a water softener, French drain, and EV charger.On the second level you'll find four bedrooms, including the addition which delivers incredible scale, featuring a generous primary suite and a coveted second-floor laundry. The impressive top-floor suite comes complete with a wet bar, private office, and flex spaces ideal for WFH. Outside, a fully insulated, climate-controlled detached garage studio offers the perfect footprint for a gym or workshop. A finished lower level with secondary laundry completes this exceptional property.
Rooms Sizes
Kitchen:
14x13 First
Dining Room:
14x11 First
Living Room:
12x24 First
Family Room:
20x12 First
Den:
n/a
Bedroom 1:
11x11 Second
Bedroom 2:
14x12 Second
Bedroom 3:
12x12 Second
Bedroom 4:
18x14 Second
Room Levels
Basement:
Laundry Room, Rec Room, Storage Room
Ground:
n/a
Level 1:
BathOthr,DiningRm,FamilyRm,Foyer,Kitchen,LivingRm,MudRoom,PowderRm
Level 2:
4 Or More Bedrooms, Bath Main, Bath(s) Other, Laundry Room
Level 3:
1 Bedroom, Office
Level Other:
n/a
Room Features
Kitchen:
Breakfast Bar, Eat-In Kitchen, Separate Dining Area
Dining Room:
n/a
Master Bedroom:
Full Bath
Bath:
n/a
Interior Features
Square Foot:
n/a
Year Renovated:
2018
Basement:
Yes - Finished, French Drain
Full Baths:
4
Half Baths:
1
Appliances:
Carbon Monoxide Detector, Dishwasher, Disposal, Dryer, Microwave Oven, Range/Oven-Gas, Refrigerator, Stackable Washer/Dryer, Sump Pump, Washer, Water Softener-Own
Flooring:
Wood
Fireplaces:
1
Fireplace:
Wood Burning
Interior:
n/a
Exterior Features
Garage Space:
2-Car
Garage:
Detached Garage, Finished Garage, Garage Door Opener, Loft Storage, Oversize Garage
Driveway:
Off-Street Parking
Roof:
Asphalt Shingle
Exterior:
CedarSid,WoodShng
Swimming Pool:
No
Pool:
n/a
Utilities
Heating System:
Forced Hot Air
Heating Source:
Electric
Cooling:
Multi-Zone Cooling
Water Heater:
n/a
Water:
Public Water
Sewer:
Public Sewer
Services:
n/a
Lot Features
Acres:
0.23
Lot Dimensions:
50X200
Lot Features:
n/a
School Information
Elementary:
SOMSD III
Middle:
SOMSD III
High School:
COLUMBIA
Community Information
County:
Essex
Town:
Maplewood Twp.
Neighborhood:
n/a
Application Fee:
n/a
Association Fee:
n/a
Fee Includes:
n/a
Amenities:
n/a
Pets:
n/a
Financial Considerations
List Price:
$1,899,000
Tax Amount:
$32,271
Land Assessment:
$607,600
Build. Assessment:
$736,500
Total Assessment:
$1,344,100
Tax Rate:
2.40
Tax Year:
2025
Ownership Type:
Fee Simple
Listing Information
MLS ID:
4027429
List Date:
05-13-2026
Days On Market:
15
Listing Broker:
COLDWELL BANKER REALTY
Listing Agent:
Kiani White


Request More Information
Shawn and Diane Fox
RE/MAX American Dream
3108 Route 10 West
Denville, NJ 07834
Call: (973) 277-7853
Web: DrakesvilleCondos.com
